Year 2 · Interior passage / 06
Design Studio
Transition
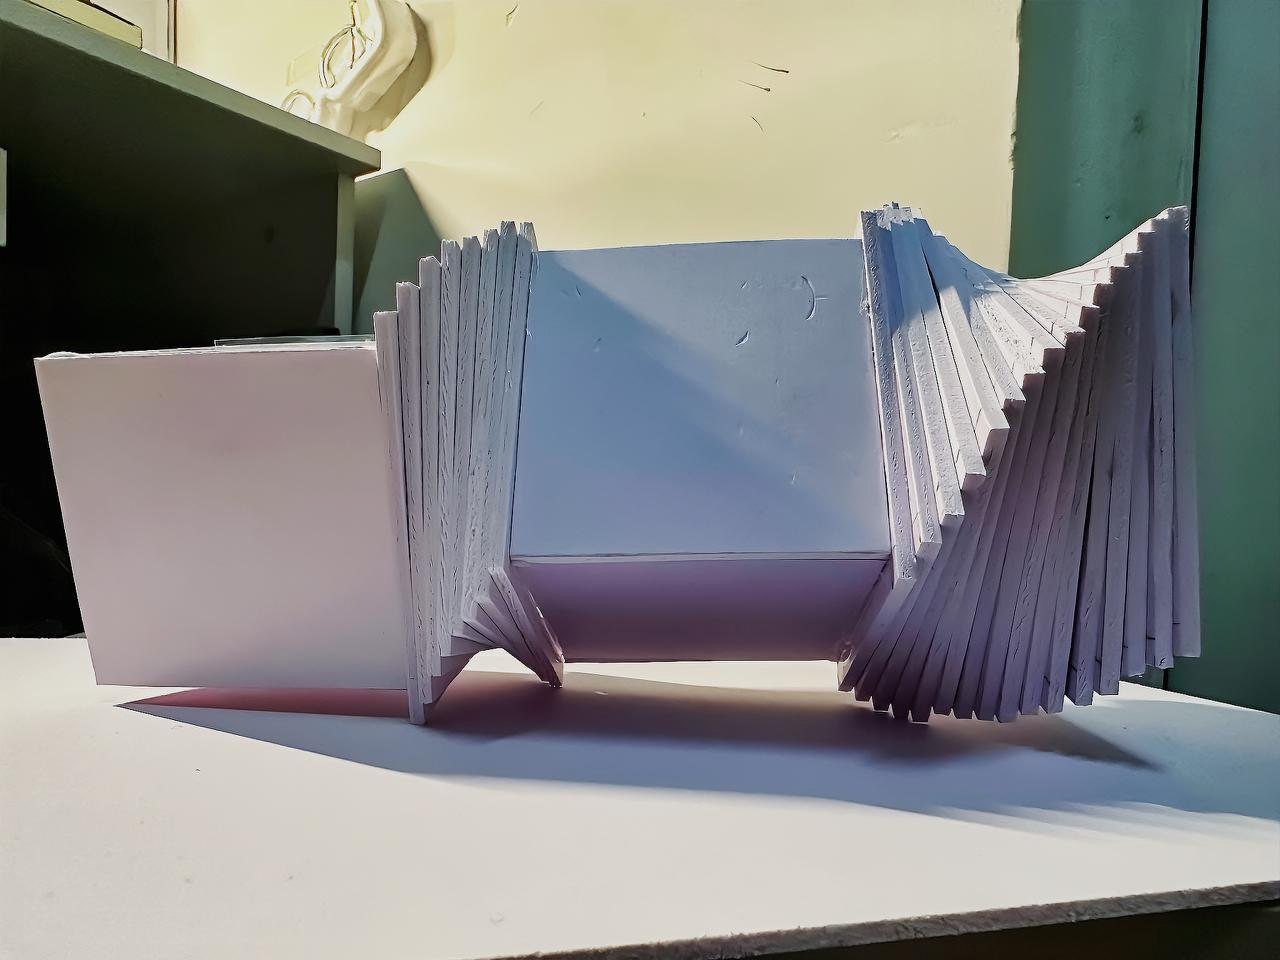
A passage folded from the pages of a book
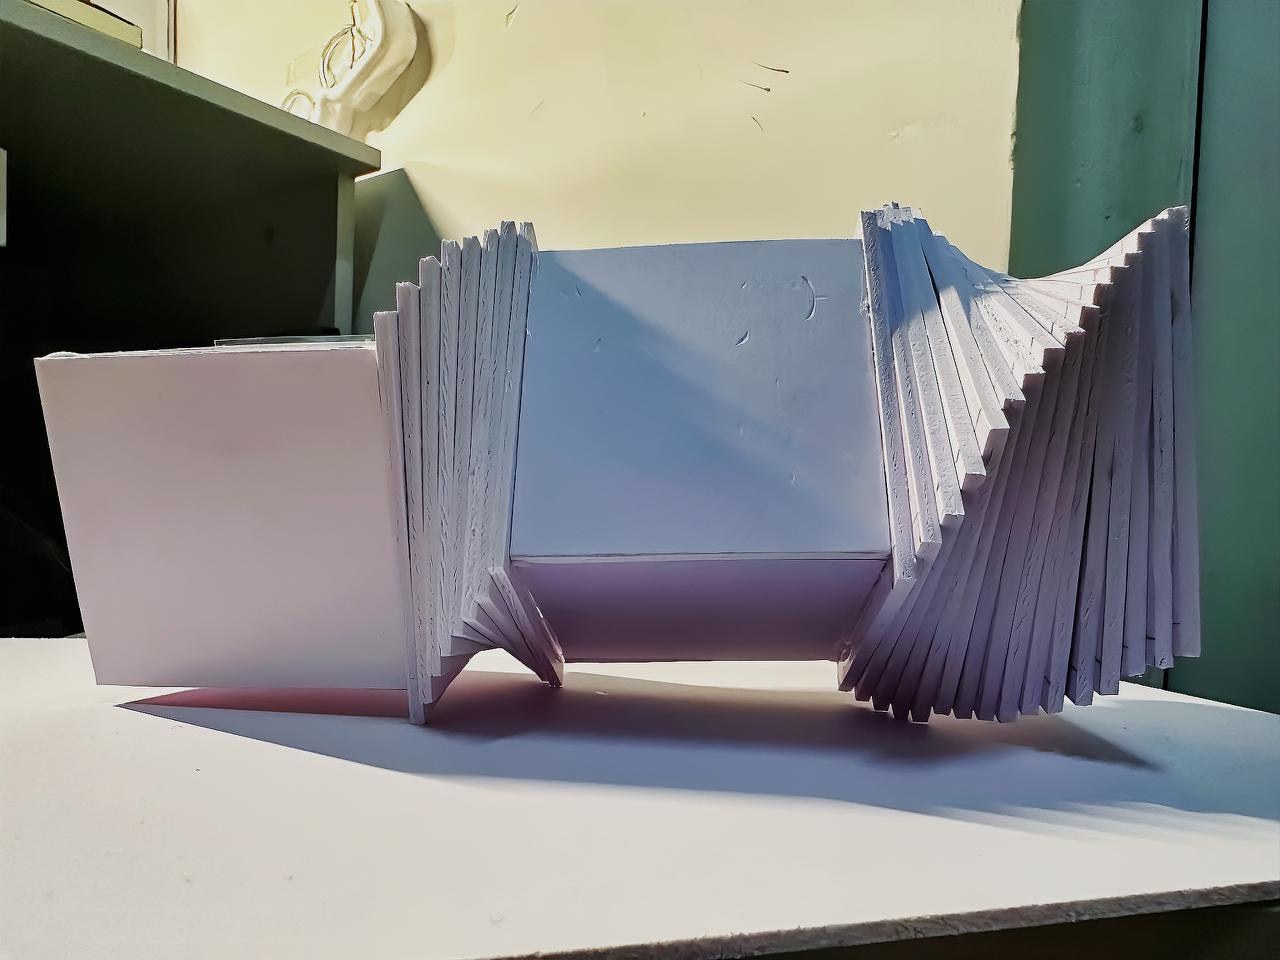
A passage between two levels of a university building, shaped by the fold and stack of a book.
Context
The site is a covered passage at Hebei University’s Qiyi Road campus, connecting the teaching area to the residential area. It is a daily route, not a destination: students pass through it between classes, meals and deliveries.
The existing passage is dark and residual. It has the dimensions of a corridor but none of the social life that a campus edge could hold.
Question
Can a corridor become a place of pause without stopping the flow?
Response
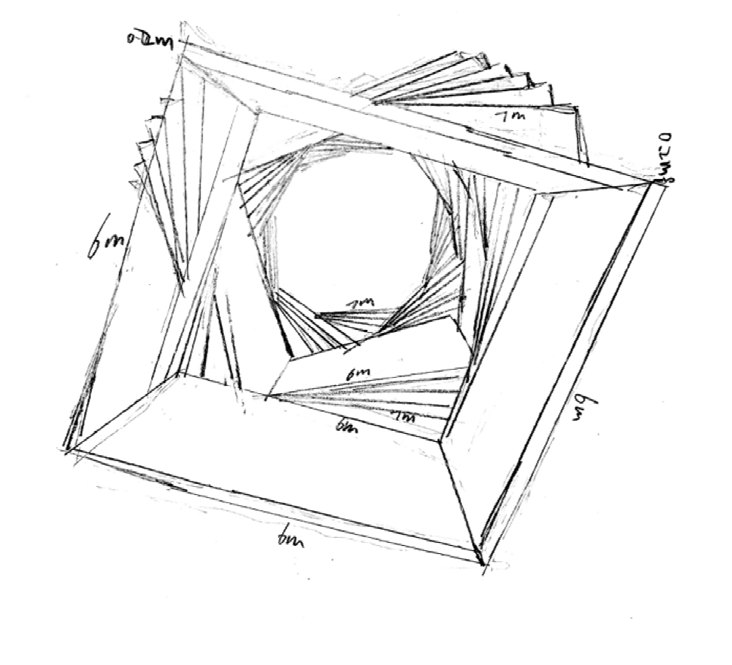
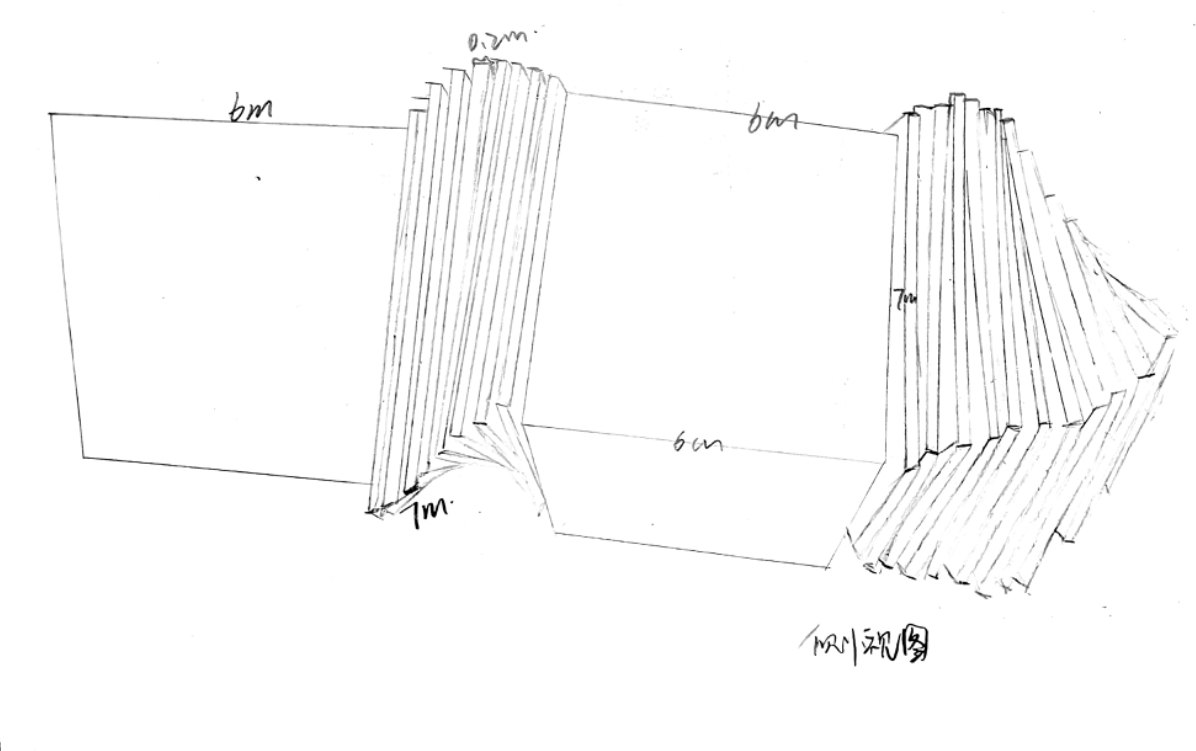
The project takes the book as a structural and spatial reference: pages stacked along a spine, able to fan and fold. The passage is widened into a sequence of folded bays; the ceiling lifts and compresses; light is filtered through layered surfaces. A seven-metre joint uses a distorted geometry to turn the corner without a hard threshold.
The folded surfaces are also seats, shelves and thresholds. The passage keeps its primary job — movement — but gains a secondary life as a place to wait, read or meet.
Outcome
The corridor remains a corridor, but it now has a rhythm. The proposal argues that transition spaces are where a building’s social life is most visible.
A corridor is where a building shows how it expects you to move.