Year 1 · Shelter / Public architecture / 07
IN1001–1002
Bothie Shelter
A winter room for extreme cold
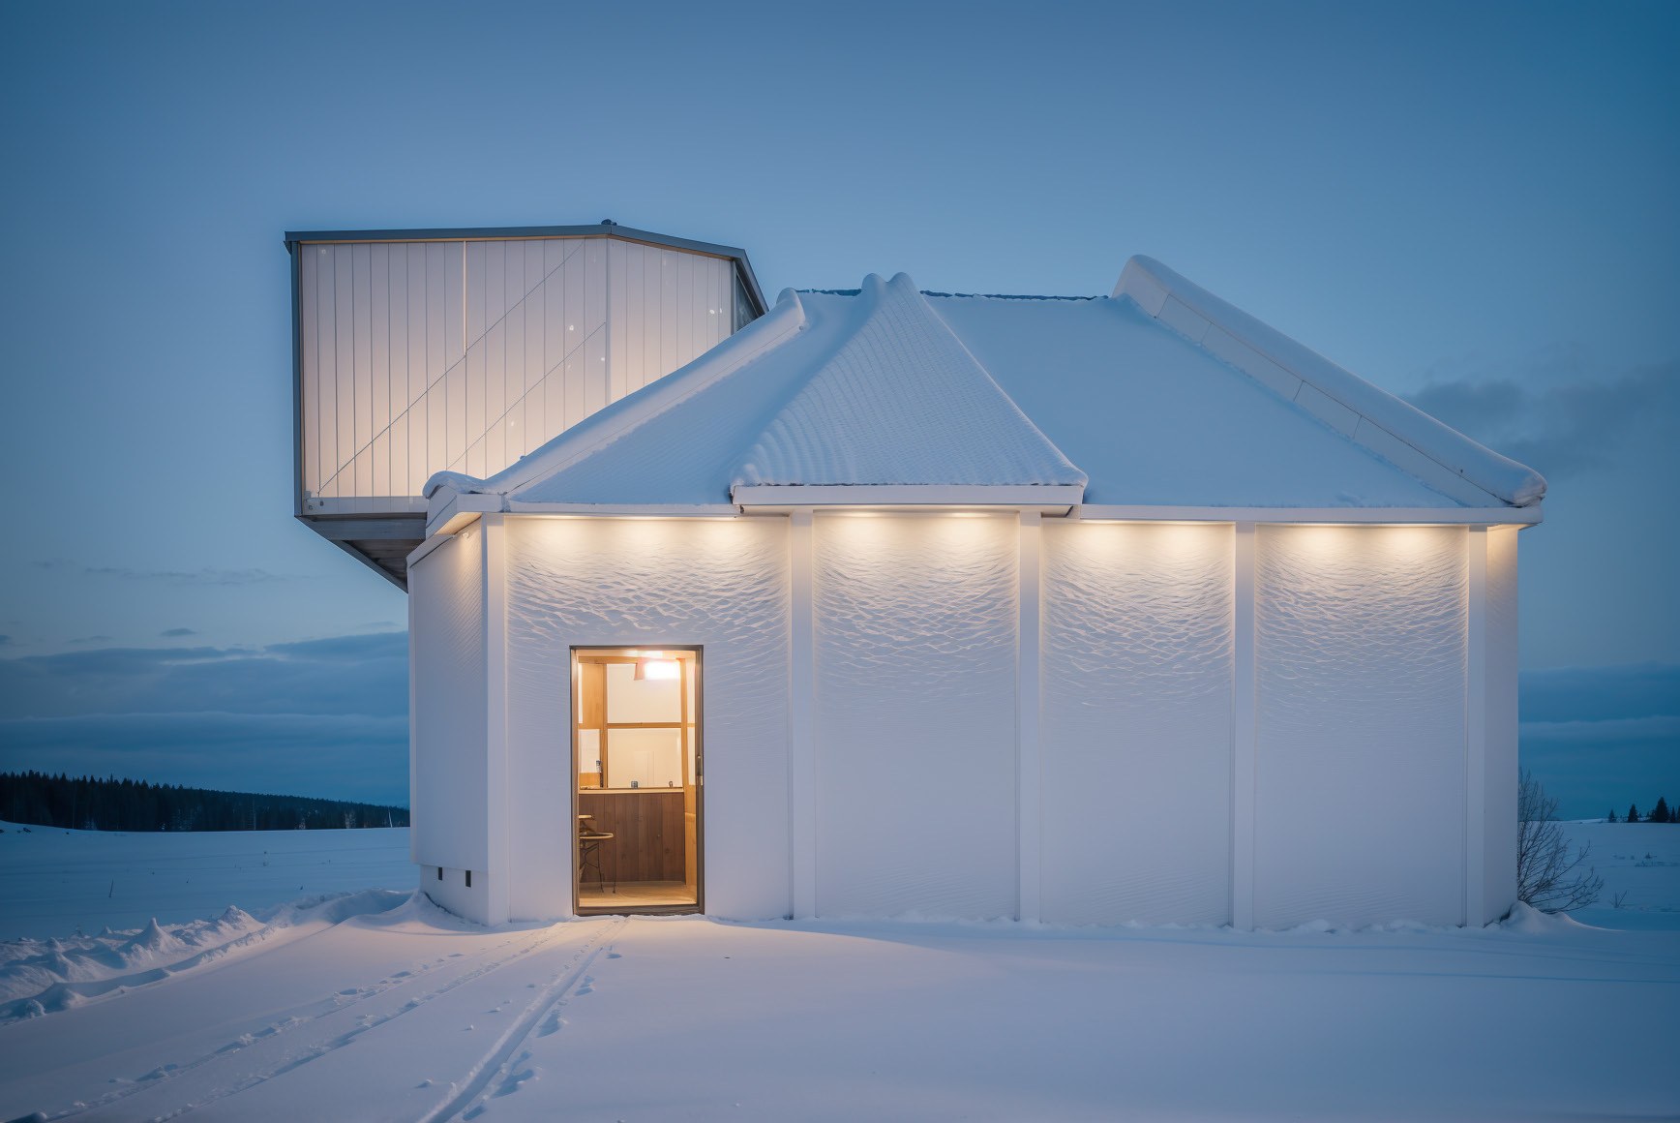
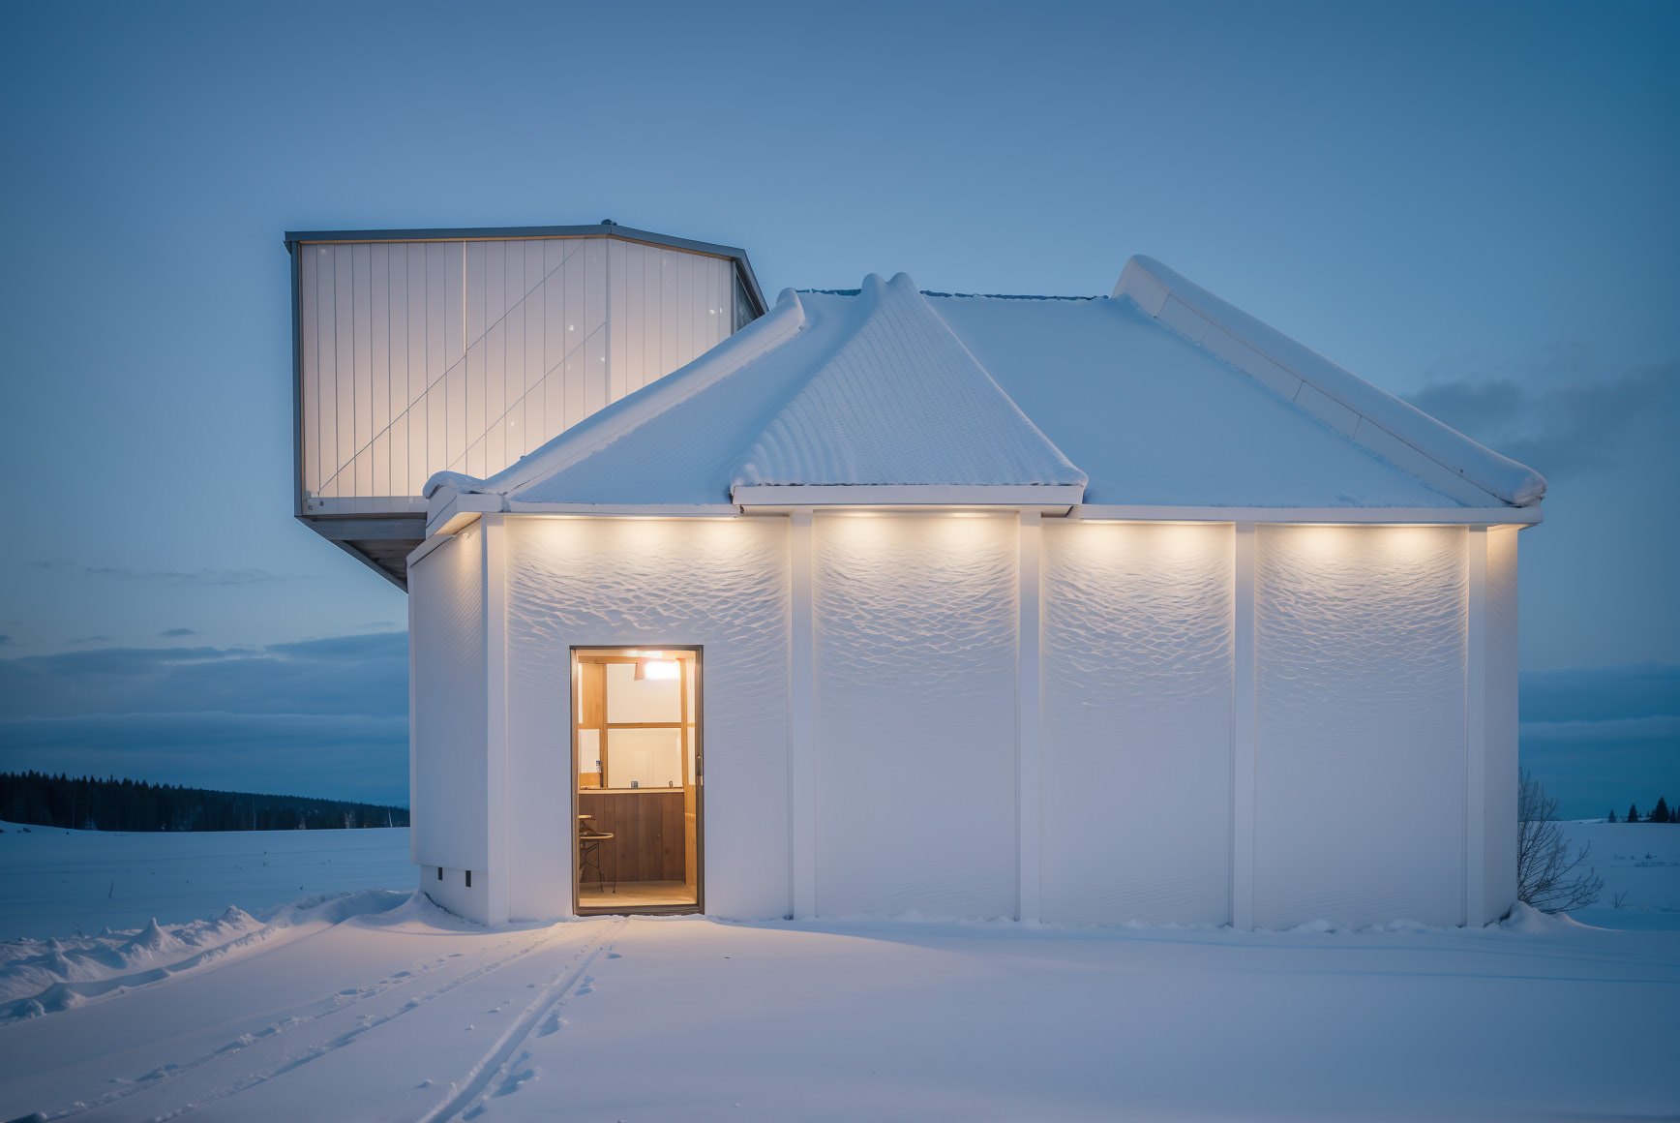
A winter shelter for Songbei, Harbin, designed for a population living with extreme cold.
Context
Songbei has a growing population and a significant share of older residents, single-parent families and migrant workers. Winter temperatures can fall below −30°C; the annual snow depth is 20–30 cm. The brief was a bothie: a small, warm, public room that can be kept open through the winter.
The site is a residential edge with good drainage and access, but little shelter from wind. The building had to be small enough to maintain, and warm enough to be trusted.
Question
What is the minimum architecture for survival and dignity in a cold climate?
Response
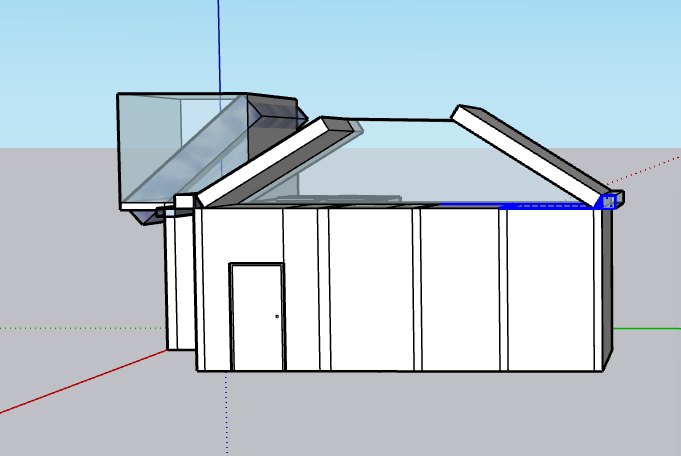
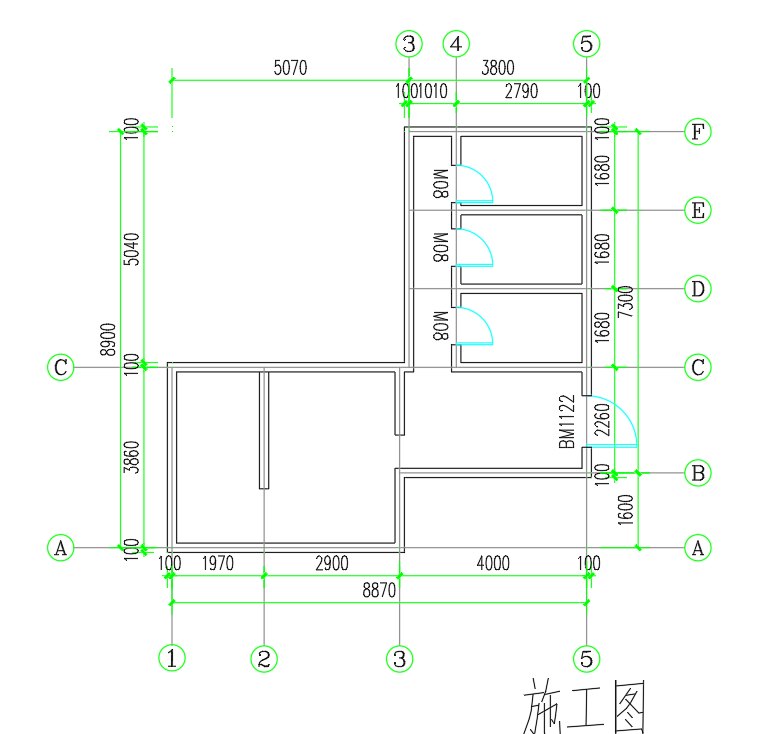
The shelter is a compact insulated envelope with a pitched roof, a deep entrance vestibule and a single warm room. The roof sheds snow; the walls are thick; the opening is small. The interior is lined in timber, with seating, a stove and a bench that can double as a bed.
The form is deliberately quiet: a small, lit volume in a white landscape. The entrance is oriented away from the prevailing wind, and the porch gives boots and coats a place to shed snow before the heated room.
Outcome
The project treats warmth as a public resource. It is a small building, but it carries a large claim: that a city should have rooms where anyone can be warm without buying anything.
Warmth is a public resource.
Film / 02:20
Walk through
the shelter.
Watch the film