Year 3 · Public installation / 03
Advanced Spatial Design
The Installation Journey
A narrative installation for a public atrium
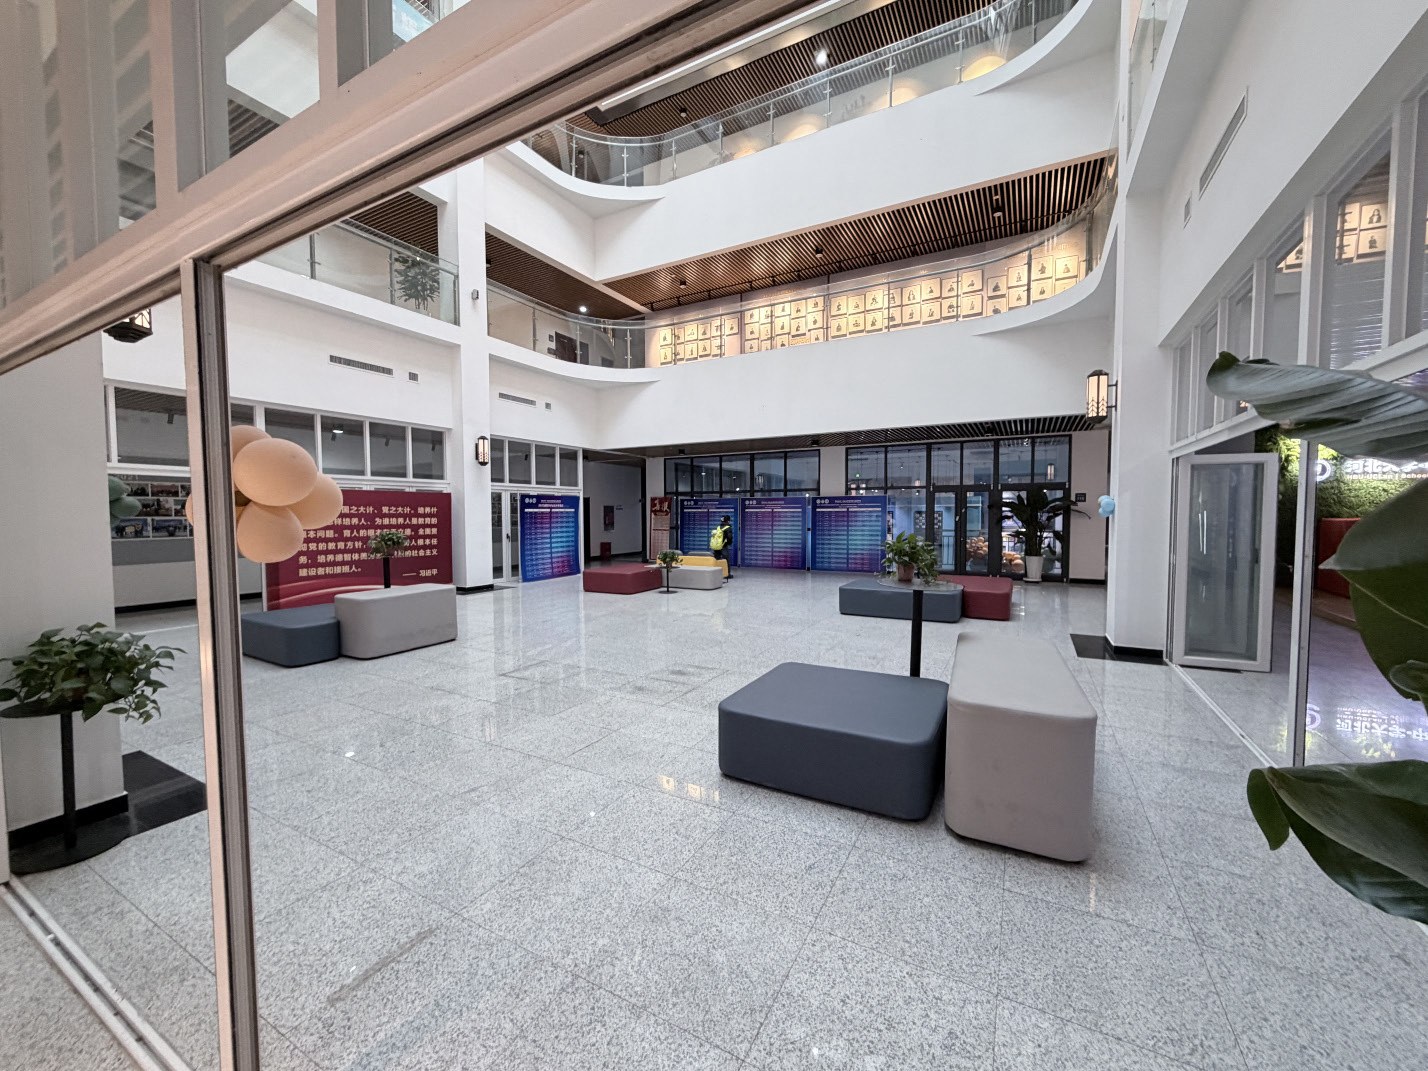
A 12-metre narrative installation for the atrium of HBU–UCLan’s School of Media and Creative Industries.
Context
The atrium is a square, full-height public room: white, regular and highly visible. It is a space of passage, but also a stage. The project asks how a temporary installation can make that stage feel uncomfortable enough to think with.
The site is about 24 by 24 metres, with an eight-metre floor height. Its rational grid and open sightlines are both the constraint and the material.
Question
Can circulation itself tell a story?
Response
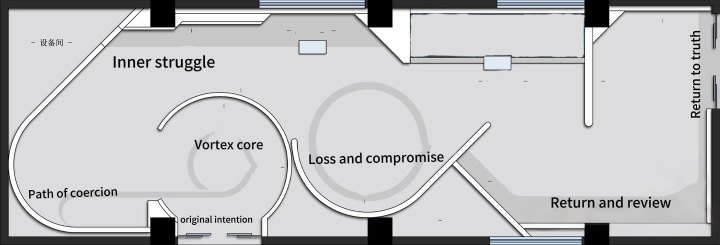
The installation is organised as a single, non-returnable loop. A continuous curved wall moves through three zones — Origin, Contradiction, Reflection —turning the visitor’s walk into a sequence of compression and release. Hard, rule-like surfaces give way to soft, luminous ones. The path is 1.8–3 metres wide, scaled to the body.
The form is 12 metres long, 4 metres wide and 2.4 metres high, placed at the centre of the atrium. It uses the room’s rationality against itself: a soft, winding figure in a hard, orthogonal space.
Outcome
The narrative is not applied to the space; it is the space you walk through. The proposal is documented through site study, plan, model and a sequence of spatial images.
You do not look at the installation. You move through its argument.